
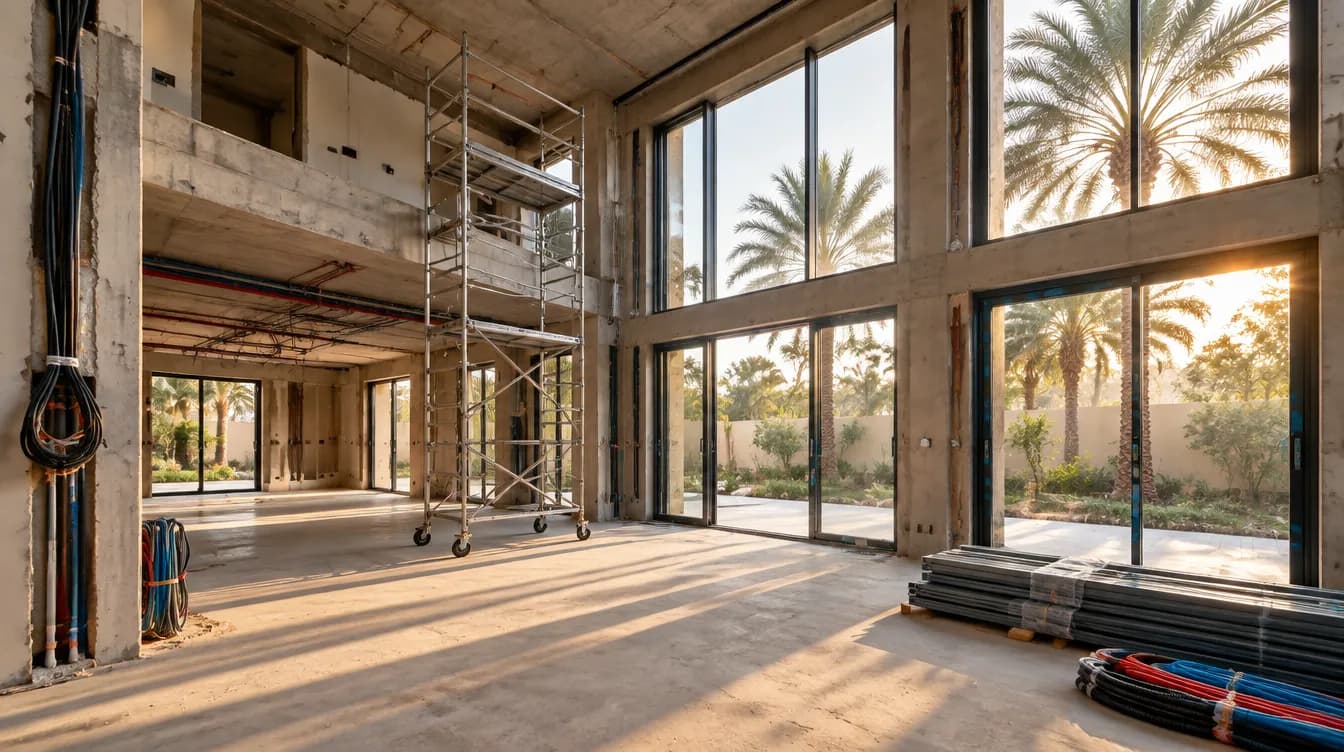
Villa extension in Dubai
A new room, an upper floor or an annex. A partner contractor checks what your plot allows, quotes and signs the contract with you.
A villa extension in Dubai adds built-up area to the house: a ground-floor room, an upper floor over a single-storey wing, an enclosed terrace, or an annex such as a majlis or a housekeeper's room. Dubai Renovations takes your enquiry and briefs a partner contractor, who visits, quotes, signs the contract with you and builds it. Your plot's affection plan, your community's rules and the strength of the existing structure decide what fits.
The Dubai Building Code calls this an addition, and an addition brings a consultant, structural drawings and an authority permit on top of the community's approval. This page sets out the code's figures for villas, the approvals in the order they happen, and how Nakheel and the Dubai Development Authority charge for extension work.
What counts as a villa extension in Dubai?
The Dubai Building Code defines an addition as an increase to a building's gross area or built-up area, or to its height or depth. Any one of those makes the job an extension, whether it is a bedroom pushed into the back garden or a full storey on the roof, and both the code and the UAE Fire and Life Safety Code then apply to the new part.
The original house can be pulled in as well. If the addition relies on the rest of the villa for escape or vertical access, the code says the existing building is also assessed against both codes. A first-floor room reached only by the old staircase is the everyday case, and it is why a partner contractor asks for the villa's approved drawings before sketching anything.
| Extension | What it adds | What the code measures it against | What to check first |
|---|---|---|---|
| Ground-floor room | A bedroom, a larger living room or a kitchen pushed into the garden | Built-up area, plot coverage and the setbacks in the affection plan | How far the house already sits from each boundary |
| Upper floor | Rooms over a single-storey wing, or a full new storey | The height in the plot's DCR or affection plan, with total building height capped at 16 m | Whether the existing columns and foundations can carry it |
| Roof room | A room, gym or store on the roof | Roof structures may cover no more than 50% of the roof floor area | Where the stair arrives, because it counts inside that 50% |
| Enclosed terrace | An open terrace closed in with walls and glazing | An open terrace already counts in built-up area; enclosed as a room, it joins gross floor area, which excludes terraces | Which of the two figures your plot's limit is written in |
| Annex | A majlis, garage, housekeeper's room, gym or external kitchen | No more than 60% of the main villa's gross area, and no more than 5.5 m high | Whether it sits on the boundary or behind the setback |
| Basement | Rooms below the gate level | Left out of gross floor area in villas, counted in built-up area | Ground conditions and shoring on a tight plot |
How much can a villa be extended?
The plot's own paperwork answers this. The Dubai Building Code says villas are designed to the planning limits the authority sets in the development control regulations (DCR) or the affection plan for the plot: setbacks, access locations, the datum level, service lines and any other restriction. Where the DCR or affection plan gives a figure, it takes precedence over the code's.
Three measurements do the limiting, and they are easy to mix up. Built-up area is measured from the external walls and includes balconies, terraces, covered parking, basements and indoor swimming pools. Gross floor area, which planning authorities use for the floor area ratio, leaves out villa basements, parking, terraces, balconies and swimming pools. Plot coverage is the ground the main villa and any annex stand on, measured from the outside of the external walls or of roofed balconies, whichever projects further.
Pergolas and standalone canopies are left out of both plot coverage and built-up area. A pergola over a terrace is therefore measured differently from a room with walls on the same spot, even though a community such as Arabian Ranches still wants a NOC for either. The landscaping page covers the shading rules those garden structures still meet.
Some pages about villa extensions quote a typical plot coverage percentage. This one does not, because the figure belongs to your plot and is printed on its affection plan. Ask the partner contractor to put the coverage and area calculation on the first drawing.
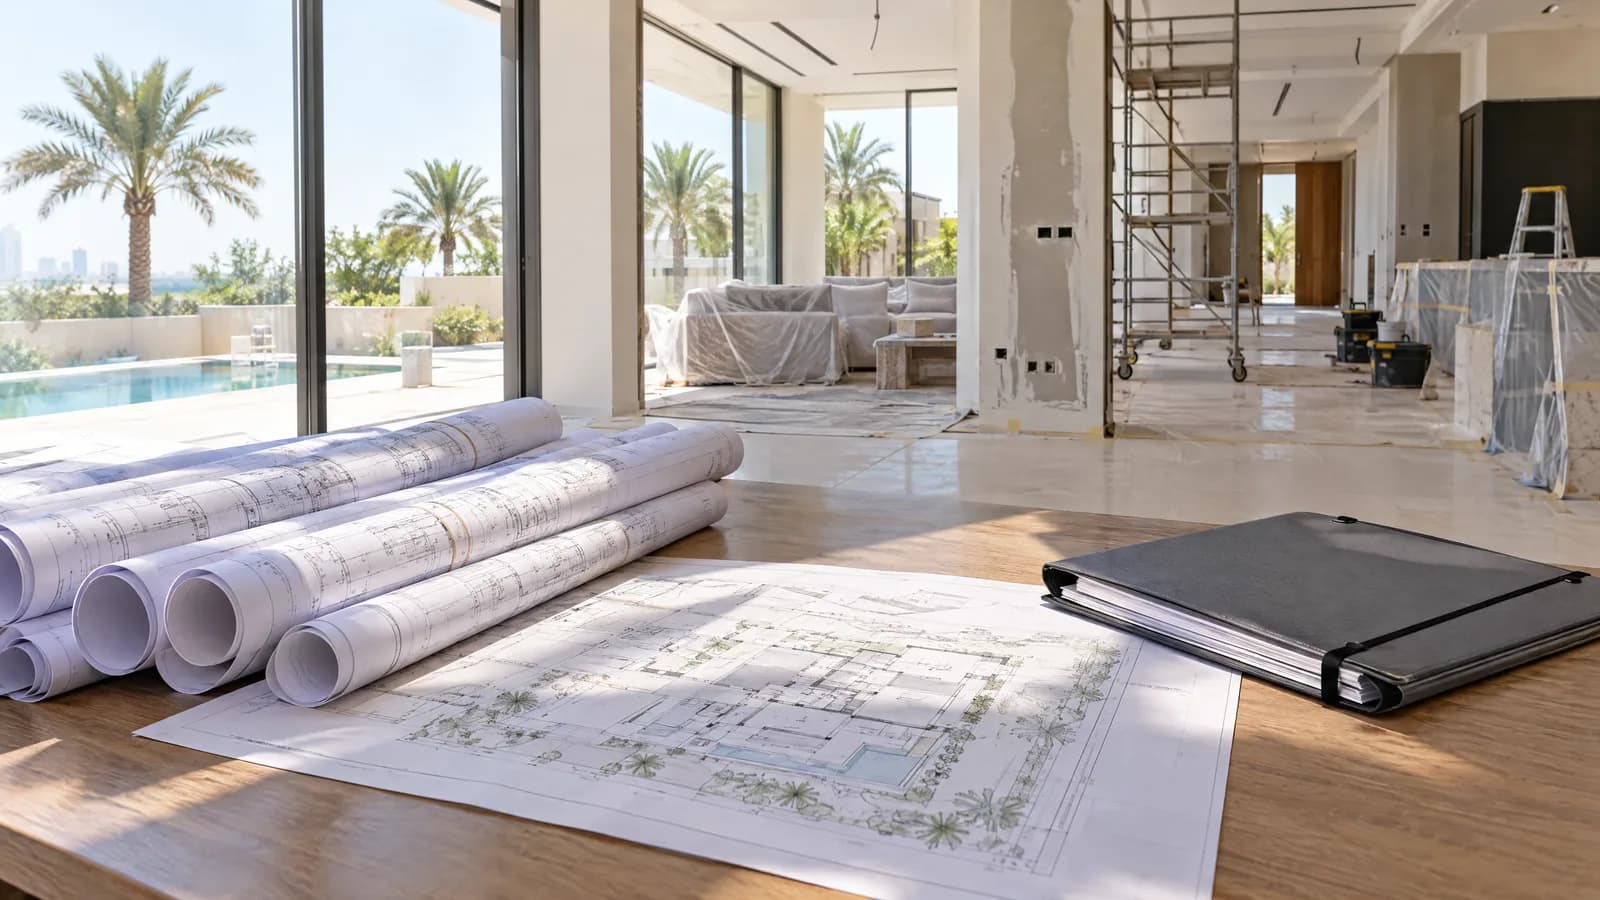
Annexes: a majlis, a garage or a housekeeper's room
An annex is the only room above ground that the code lets you build right up to the plot boundary. Part K defines it as a building attached to or separate from the main villa, used for something secondary to the house, and lists private garages, housekeeper's rooms, external kitchens, a gym, an enclosed swimming pool and a majlis as its uses.
Four limits come with it. The annex stands at least 1.5 m from the main villa, although a townhouse annex may be attached to the house. It either sits against the plot boundary or keeps the building setbacks. Its area may not exceed 60% of the main building's gross area, and it may be no more than 5.5 m high. Gross area is measured inside the external walls and includes corridors, stairs and internal walls, so ask for the main villa's figure on the drawings: the annex limit is calculated from the house, not from the plot.
Turning a garage into a room runs into a different rule. The code asks for at least one parking bay per villa inside the plot unless the DCR or affection plan says otherwise, and an enclosed single garage has to measure at least 3.6 m by 6.0 m. If the garage holds the villa's only parking bay, the plan has to show another one on the plot.
How close to the boundary can a villa extension go?
Setbacks come from the plot's DCR or affection plan first. Only where neither defines them does Table K.1 of the Dubai Building Code apply, and a sikka in that table is the pedestrian path between plots. In that case, separate buildings on the plot of a standalone villa also stay at least 1.5 m apart.
The code lets a short list of things sit inside the setback all the way to the plot limit: fencing, landscape and hardscape, the basement and villa substructure, pergolas and lightweight parking shades, internal roads, parking areas and villa annexes. A habitable room added to the main house is not on it.
Upper floors have their own rules. A balcony or projection starts at least 2.7 m above finished floor level, stays inside the plot limit and keeps at least 3 m from the neighbouring villa or plot limit. Decorative projections up to 300 mm deep may sit inside the setback, or up to 900 mm at roof level. A new window may face a neighbouring plot only where the required setback is achieved and the UAE Fire and Life Safety Code's external fire spread rules are met.
| Villa type | From the road | From a neighbouring plot | From a sikka |
|---|---|---|---|
| Detached villa | 3 m | 3 m | 3 m |
| Townhouse or attached villa | 3 m | 0 m | 3 m |
Can you add a floor or a room on the roof?
Part K of the Dubai Building Code covers detached villas and townhouses of no more than three storeys. Villa height follows the plot's DCR or affection plan, measured from the approved road edge level at the plot's main access to the average roof finish level, and the code caps total building height at 16 m. A second storey on a single-storey villa is a question for the plot's height limit before it is a design question.
A room on the roof has a hard limit of its own. Structures on the roof may cover no more than 50% of the roof floor area and must be set back at least 1.5 m from the facade. The staircase or lift room is exempt from the setback but counts inside the 50%. A roof build that breaks either rule is treated as a regular floor, which sends it back to the height limit.
Either way, the existing frame has to take the load. The code puts structural design in the hands of the Engineer, using analysis software the authority approves, and asks for a structure that behaves as one robust three-dimensional system. For an upper-floor extension that means the columns, beams and foundations under the new floor are checked against the added load before the design is drawn.
An accessible roof needs a guardrail at least 1,200 mm high where the walking surface is 760 mm or more above finished floor level. New rooms meet the code's minimum sizes too: 10.5 m² and 3 m across for a bedroom or living room, with a clear height of 2.7 m.
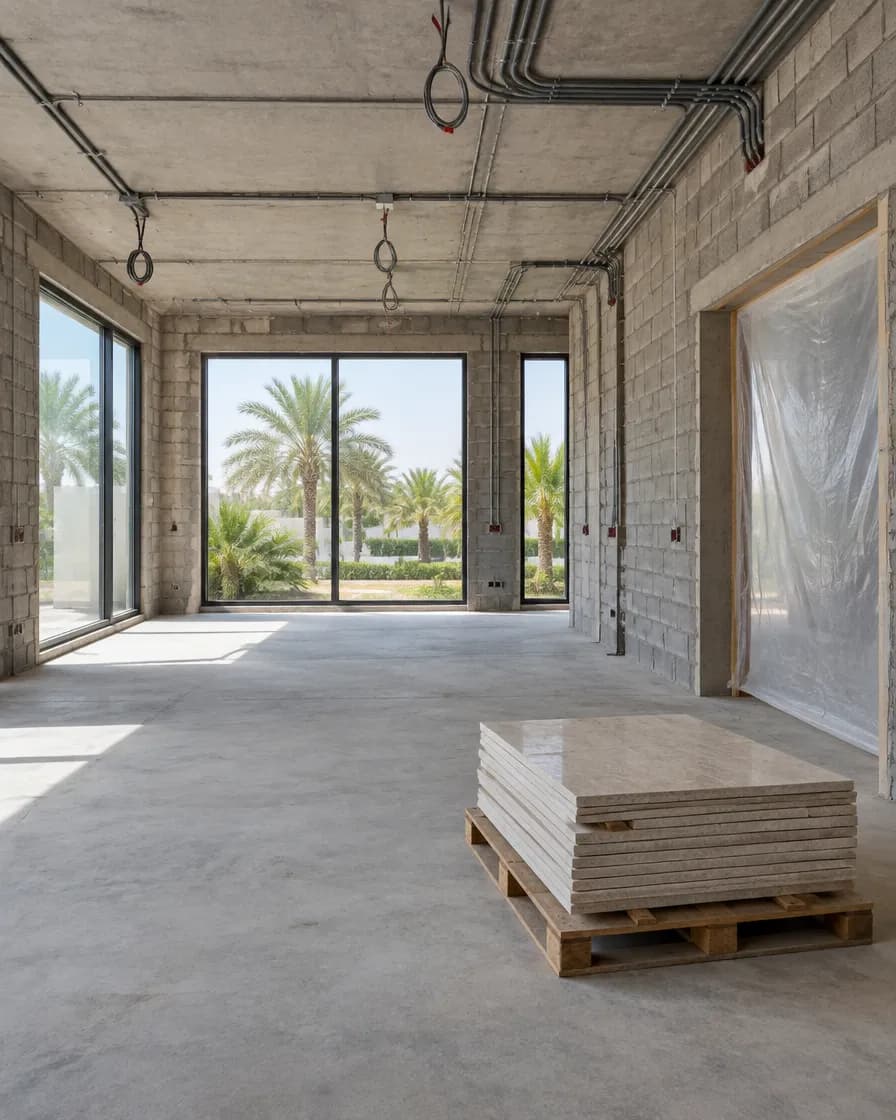
New foundations on Dubai ground
A ground-floor room or an annex needs foundations of its own, and the Dubai Building Code is plain about the ground they go into. Dubai's soils are calcareous sands and soft calcareous rocks with clay minerals of varying expansion potential, and the groundwater is saline, carrying sulphates, which the code calls a very aggressive environment for concrete and reinforcement.
So the code asks for a geotechnical site investigation, planned to BS 5930 and BS EN 1997-2 and carried out by a geotechnical laboratory, with the reports approved by the Engineer and submitted to the authority. One of the purposes it names is predicting any adverse effect of the new work on neighbouring structures.
Where the dig needs shoring, existing structures and utilities have to be protected at all times and the shoring kept inside the plot. On a Dubai Municipality permit, structural inspections cover the shoring and foundations, then each cast concrete slab or steel structure, and the foundation inspection is carried out by a unified committee of its Building Control and Survey departments.
Concrete that touches that groundwater is held to tighter crack limits, and the code allows them only where a proprietary waterproofing system to BS 8102 protects it. The waterproofing page covers basements and the damp-proof course a new ground-floor room needs.
Who approves a villa extension in Dubai?
Expect at least two approvals, in this order: the community or master developer, then the authority for the plot. The partner contractor and their consultant make the applications, and you sign what has to come from the owner.
In Emaar-managed communities the published guidance is restrictive. Emaar Community Management tells owners in Emirates Living and Arabian Ranches that any alteration to the villa has to be approved by Emaar through Home Modifications on the community portal, and that changes to the exterior of the villa are not permitted. Its Emirates Living guidance names extending a carport as work that needs a NOC. Dubai Hills Estate's guidelines prohibit alterations to the exterior of a unit, including doors, windows and window coverings. Read together, an extension that changes how the villa looks from outside meets a firm no in those communities, so the partner reads your community's rules before anything is designed.
Where Dubai Municipality is the authority, the consultant applies for the building permit through Dubai BPS, attaching the drawings and paying the permit fees. Inspection of additions at the end is done by its Building Control Department, with Dubai Civil Defence brought in only where required.
In Dubai Development Authority areas, three services follow the building's completion certificate. The consultant applies for a building modification design review with drawings highlighting the changes, a NOC from the building owner, the consultant's appointment letter and structural calculations where applicable; the listed time is 5 working days and the approved design is valid for 6 months. The contractor then applies for the building modification permit, listed at 2 working days, with a fee set per square foot of the additional built-up area. Last, the contractor applies for the completion certificate with the owner's NOC and a compliance certificate from the main consultant.
The renovation approvals guide puts every one of these in a single table, with who applies for each.
Sources
- Home modifications, Emirates Living (Emaar Community Management)
- Home modifications, Arabian Ranches (Emaar Community Management)
- Guidelines, Dubai Hills Estate (Emaar Community Management)
- Procedure for issuing a building permit and completion certificate, villas (Dubai Municipality)
- Building modification design (Dubai Development Authority)
- Building modification permit (Dubai Development Authority)
- Building modification completion (Dubai Development Authority)
What are the fees for extending a Nakheel villa?
Nakheel, which describes itself as a member of Dubai Holding, does not publish a single fee for a villa extension. Its contact page does publish the charges and conditions for contractor access on extension work, and they belong in any quote for a villa on Palm Jumeirah or in Jumeirah Village Circle.
A contractor needs a long-term access permit to work in a Nakheel community. For construction, modification and extension work, that permit needs a valid NOC from both Nakheel and Trakhees, the scope of work, the company's trade licence and a payment for each worker named on it. Before construction starts, the contractor also pays the required security deposit, submits the site access permit and puts up a PVC fence. Nakheel suggests applying 3 to 4 working days ahead and says approvals typically take 1 to 2 days.
Nakheel's handover answers say owners can make changes that do not affect the external facade and structure, with a NOC from its Urban Planning team. An extension does affect them, and the route the same page gives for that kind of work is the one above: a Nakheel and a Trakhees NOC behind the contractor's access permit. The page lists no fee for either NOC, so ask the partner contractor to show each one as its own line in the quote.
What drives the cost of a villa extension?
Dubai Renovations does not publish extension prices, because the number depends on things only a visit settles. Bestimate, a Dubai quote-comparison platform, puts structural, extension or luxury turnkey villa projects at 5 to 14 months, and names consultant drawings, authority review, structural calculations and long-lead materials as the usual delays. The villa renovation cost guide shows its published price bands beside the scope each one describes. For an extension, these are the lines that move the quote:
- Foundations for a ground-floor room or annex, designed from the geotechnical report
- Strengthening of existing columns or foundations under an upper floor
- The junction with the old house: roof and wall tie-ins, waterproofing, and the opening knocked through
- AC, electrics, water and drainage carried into the new rooms
- Consultant drawings, structural calculations, the community NOC and, in Dubai Development Authority areas, a permit fee per square foot of added built-up area
- On Palm Jumeirah and in Jumeirah Village Circle, Nakheel's charge for each worker and the contractor's security deposit
- VAT, charged in the UAE at a standard rate of 5% since 1 January 2018
The order an extension runs in
An extension is new construction joined to a house people may still be living in, so the sequence keeps the existing rooms sealed off for as long as possible. The inspections on a Dubai Municipality permit fall at fixed points in it. Shell work is outdoor work, too: from 15 June to 15 September the UAE midday break stops it between 12:30 pm and 3 pm.
- Measured survey of the villa and the plot, against the approved drawings and the affection plan
- Community NOC, then the geotechnical investigation and a structural check of the existing frame
- Consultant drawings and the authority permit
- Setting out, excavation and any shoring, kept inside the plot
- Foundations, inspected before they are covered
- Frame and slabs, each concrete slab or steel structure inspected in turn
- Roof, walls and waterproofing, with the junction to the existing house sealed
- The break-through into the existing villa, once the new part is weathertight
- Services and finishes, then the final inspection and the completion certificate
What to ask at the extension visit
The first visit is where an extension is confirmed as buildable or sent back for redesign. These questions get the answers into the written quote. If the job also refits rooms inside the house, the villa renovation page has the questions for that part.
- Where does the affection plan put the setbacks, and how much built-up area and plot coverage is left?
- Does the extension rely on the existing staircase or exits, so the old villa is assessed too?
- Who checks the existing columns and foundations, and is that check in the price?
- Is the geotechnical investigation included, and who commissions it?
- Which community NOC and which authority permit does the job need, and who applies for each?
- How are the lived-in rooms protected until the break-through?
What to send with your extension enquiry
A partner contractor can say far more at the first visit when the enquiry carries these:
- Community and sub-community, and whether the villa is detached or a townhouse
- The affection plan or site plan, and the villa's approved drawings if you have them
- What you want to add, on which floor, and roughly how big
- Photos of the side of the plot where the extension would go, boundary included
- Any earlier alterations to the villa, approved or not
- Whether you will live in the villa during the work
Questions
Do I need a permit to extend my villa in Dubai?
Yes. The Dubai Building Code treats an extension as an addition, and added built-up area needs a building permit from the authority for the plot, such as Dubai Municipality or the Dubai Development Authority, as well as the community or master developer's approval. The partner contractor and their consultant make the applications.
Can I add a second floor to my villa in Dubai?
Sometimes. Part K of the Dubai Building Code covers villas of up to three storeys and caps total height at 16 m, but the height that applies is the one in your plot's DCR or affection plan, and the existing structure has to carry the new floor. In Emirates Living and Arabian Ranches, Emaar Community Management does not permit changes to the exterior of the villa.
What are the fees for adding an extension to a Nakheel villa?
Nakheel does not publish one extension fee. Its contact page says a contractor's access permit for extension work needs a valid Nakheel and Trakhees NOC and a payment for each worker, and that contractors pay a security deposit and put up a PVC fence before construction starts. Ask for each fee as a separate line in the quote.
Who owns Nakheel Properties?
Nakheel describes itself as a member of Dubai Holding. For an extension in a Nakheel community such as Palm Jumeirah or Jumeirah Village Circle, the approvals that matter are the Nakheel and Trakhees NOCs behind the contractor's access permit.
How much does it cost to renovate or extend a villa in Dubai?
Dubai Renovations does not publish prices. An extension is priced on its foundations, the structure it joins, the services it extends and the approvals it needs. The villa renovation cost guide shows a named publisher's ranges for villa renovation scopes, and a partner contractor quotes in writing after the visit.
Is a villa extension part of a villa renovation?
It can sit in the same contract. A villa renovation changes what is inside the existing walls; an extension adds area, which brings the annex, setback and height rules on this page and an authority permit.
Does a pergola count as an extension?
Not in the area figures. The Dubai Building Code leaves pergolas and standalone canopies out of plot coverage and built-up area. Communities still have a say: Emaar Community Management names a garden pergola as work that needs a NOC.
Send the job on WhatsApp
Choose what fits and WhatsApp opens with the message written. Add a photo of each room in the chat.