
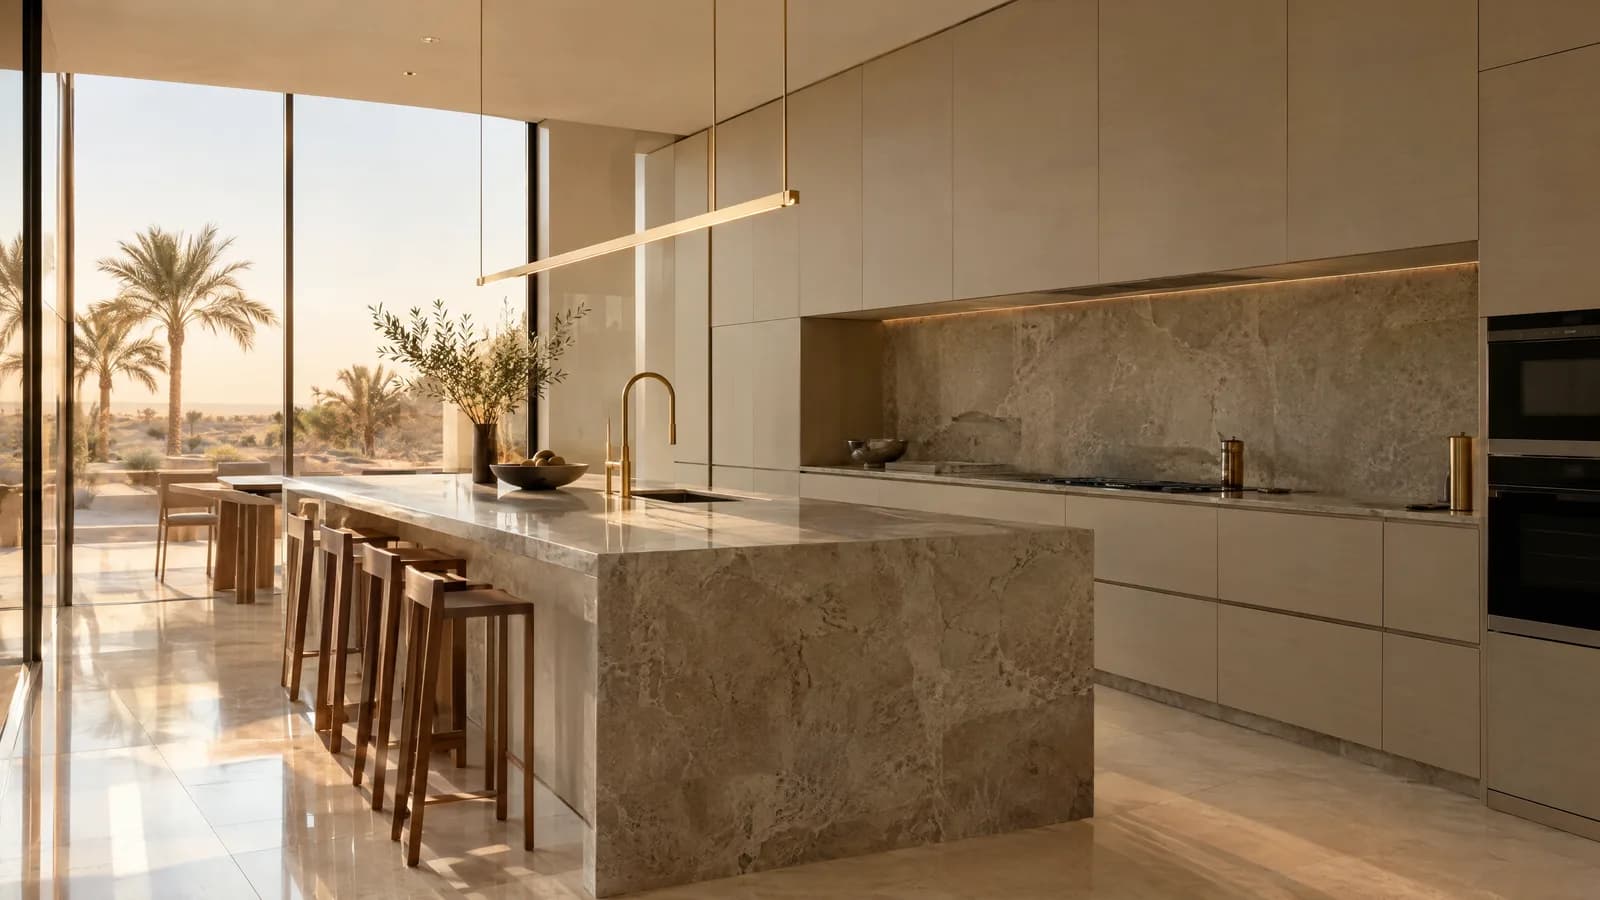
Kitchen renovation in Dubai
New cabinets in the same layout, or a rebuild with the sink moved: describe the kitchen and a partner contractor visits to quote.
Kitchen renovation in Dubai is quoted and built by a partner contractor, who signs the contract with you, while Dubai Renovations takes the enquiry and writes the brief. The work ranges from new cabinets and a worktop in the same layout to moving the sink, hob and appliances. The scope turns on whether water, drainage, gas and power move, what your building or community approves, and how much room the kitchen has.
Keep the sink, hob and dishwasher where they are and the job is mostly cabinets, worktops and finishes. Move them and it becomes plumbing, drainage and electrical work, with the approvals that come with it.
Should the kitchen keep its layout?
A same-layout kitchen renovation replaces what you see: cabinets, worktop, splashback, sink, taps and lighting. The pipes and power points stay put, so the work is quicker and simpler to approve, and the kitchen is out of use for a shorter stretch.
A new kitchen layout means opening walls and floors to move water, drainage and power. An island with a sink needs a drain run under the floor. A wall taken down to open the kitchen to the living room can be structural, which brings drawings and an authority permit. Tell Dubai Renovations which you have in mind, and the partner confirms at the visit what the building allows.
| Scope | What changes | Approvals to expect | What the partner needs to see |
|---|---|---|---|
| Refit, same layout | Cabinets, worktop, splashback, sink, taps and lighting | Building management's approval in an apartment; community rules in a managed villa community | Photos, the room measurements and the appliance models |
| Replacement with new power | New cabinets plus extra circuits, a new oven or induction hob, a ducted hood | The same approvals, with the hood's duct route agreed where it crosses shared walls | A photo of the distribution board and the current hob type |
| Layout change | Sink, hob or island moved, with drains and power rerouted | Community or building NOC, with drawings where drainage or walls move | Floor plan, drain positions and which walls carry load |
| Opened to the living room | A wall removed to make the kitchen open plan | Community or building approval, plus an authority permit where the wall is structural | Structural information for the wall and the plan for extraction |
How much space does the Dubai Building Code ask for in a kitchen?
The Dubai Building Code sets minimum sizes that matter when a kitchen is enclosed, split off or reshaped. An enclosed kitchen needs a net area of at least 5.4 m² and a minimum length and width of 1.8 m. The manoeuvring space between facing counters, or in front of a single-sided run, must be at least 1.2 m, which decides whether an island fits at all.
For villas and townhouses, Part K also says kitchens need windows with a net glazing area of at least 10% of the floor area, though daylight modelling can justify less. Closing in an existing window to gain wall cabinets is a change the partner checks against that rule before designing.
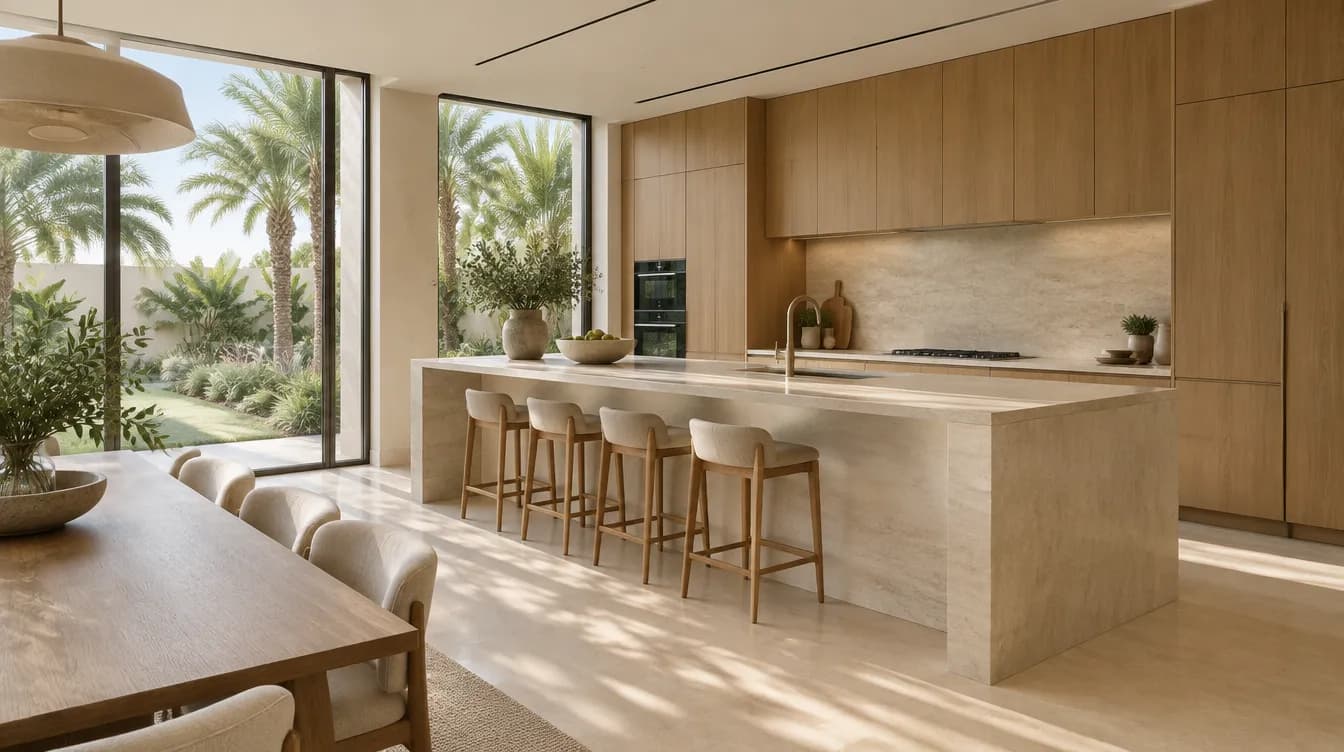
Where can sockets and switches go in a kitchen?
The electrical rules in Part K of the Dubai Building Code follow the British wiring standard BS 7671, and several of them shape a villa kitchen. There must be no sockets within 300 mm of the edge of the sink and no sockets or accessories above a gas or electric hob. Kitchen sockets are mounted 150 mm above the worktop, while general-purpose sockets elsewhere sit 450 mm above the floor.
Switches should not be mounted within 2 m of a tap or sink where the room allows it; in a tight kitchen the code allows insulated, cord-operated ceiling switches instead. Every stationary cooking appliance needs a cooker control switch mounted separately from the appliance, and the code says to avoid control units with a built-in socket, so socket circuits can be grouped behind a 30 mA residual current device. Ovens and induction hobs often need their own circuits, so send the partner a photo of your distribution board.
Does a cooker hood have to vent outside?
Under Part K of the Dubai Building Code, a range hood that discharges outside must use sheet metal ducts of galvanised steel, stainless steel, aluminium or copper, with smooth inner walls, airtight joints and a backdraft damper. A ductless recirculating hood is allowed where it is installed to the manufacturer's instructions and the room has mechanical ventilation from another source. In an apartment tower, any new duct through an outside wall is a building management question first.
If your hob runs on gas, moving it is gas work, and your building or community has its own rules for who may touch the supply. Keep the gas connection where it is unless the partner confirms the change is allowed.
Water and drainage in a new kitchen
A kitchen sink moved to a new wall or an island needs a gravity drain with enough fall to reach the stack or the external drainage. Part K of the Dubai Building Code asks for floor drains in every area with wet sanitary fittings or appliances, kitchens included, PVC-U waste pipework to BS EN 1329-1, and rodding eyes at the start of each run and at every change of direction so the pipe can be cleared later.
Unless the villa uses the code's alternative water calculation, the same part caps a kitchen sink tap at 7 litres per minute. A high-flow designer mixer can breach that limit, so ask the partner to check the tap's rated flow before you order it.
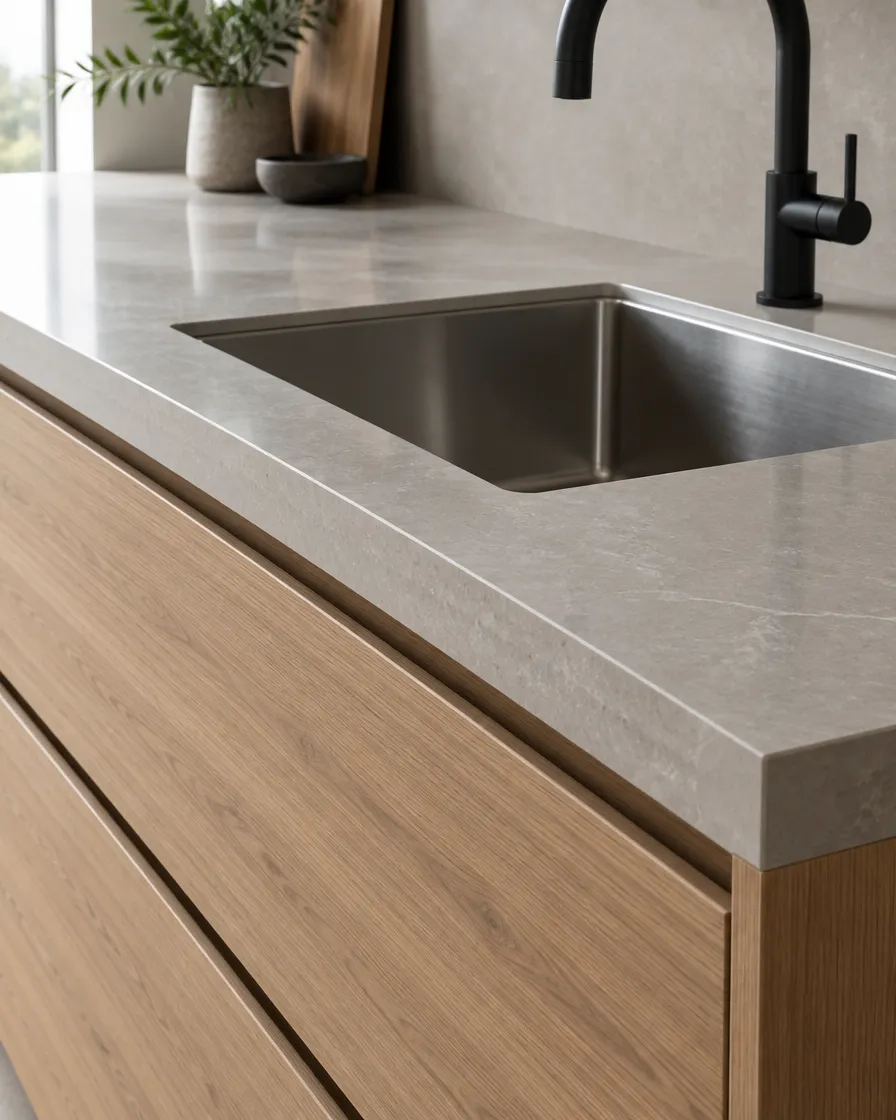
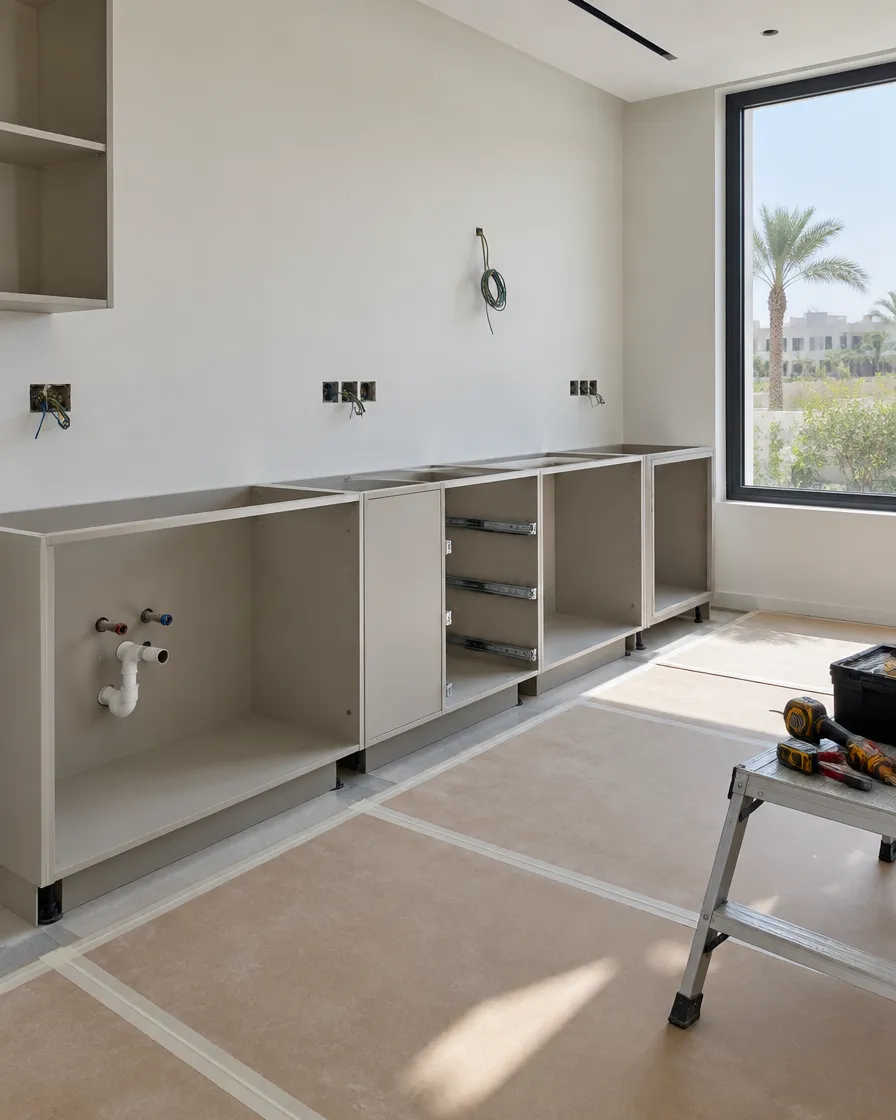
Apartment kitchens and villa kitchens
In an apartment, building management decides when work can happen, how materials come up in the lift and where debris goes, and it issues the NOC. Drainage in a tower runs to shared stacks, which limits how far a sink can move, and the unit below sits under your kitchen floor.
In a villa there is more room to change the layout, but a managed community still has a say. Emaar Community Management requires its approval for alterations in communities such as Arabian Ranches and Emirates Living, applied for through Home Modifications on the community portal.
What a written kitchen quote should list
Two kitchen quotes for the same room can differ widely because they price different jobs. A quote you can compare names each of these, or says plainly that it is excluded. VAT in the UAE has been charged at a standard rate of 5% since 1 January 2018, so check which line it sits on.
- Removal of the old kitchen, protection of the floors, and debris disposal
- Cabinet material, finish, number of units, hinges and drawer systems
- Worktop material and thickness, with the sink and hob cut-outs
- Plumbing and drainage work, and any new electrical points
- Splashback, wall tiling and flooring, if included
- Appliances: supplied and installed, installed only, or excluded
- Whether 5% UAE VAT is included in the total
Cabinets are made after the site measure
Made-to-measure cabinets and stone worktops are produced after the final measurements, and worktops are usually templated once the base units are fitted. That means the old kitchen often comes out well before the new one is ready. Ask the partner contractor for the programme, and plan how you will cook in the meantime.
Questions
Do I need approval for a kitchen renovation in Dubai?
In an apartment, expect building management to ask for a NOC before work starts. In a managed villa community, alterations need community approval. Moving plumbing or structural walls can also need an authority permit. The partner contractor confirms what your job needs and applies for it.
How much space do I need between kitchen counters?
The Dubai Building Code asks for at least 1.2 m of manoeuvring space between facing counters or in front of a single-sided run, and an enclosed kitchen needs at least 5.4 m² of net area.
How much does a kitchen renovation cost in Dubai?
Dubai Renovations does not set prices. The kitchen renovation cost guide explains what drives the price and shows ranges published by a named source, and a partner contractor gives you a written quote after the visit.
Can I buy my own appliances?
Tell us in the enquiry. The partner can quote installation only, and will need the appliance models early so the cabinets and circuits are built to fit them.
Can I keep my kitchen working during the renovation?
Rarely for long. Once the old units come out, the kitchen is out of use until the new cabinets, worktop and plumbing are in. A same-layout job keeps that gap shorter.