
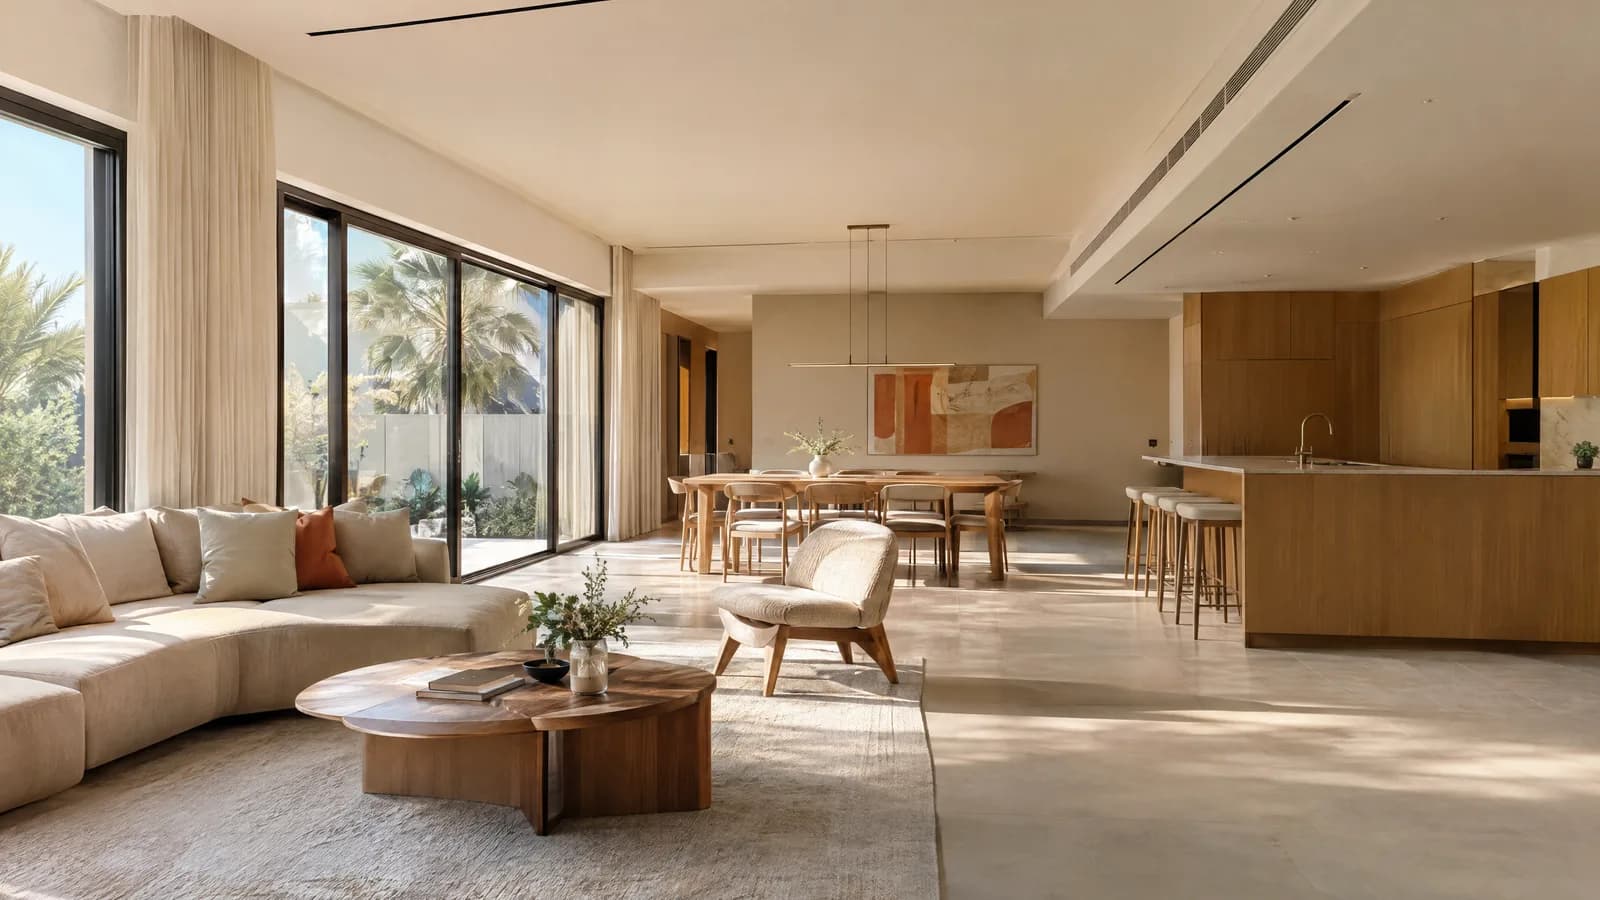
Guide, updated 26 September 2026
Open kitchen design for a Dubai home
An open kitchen design joins the kitchen to the living or dining room with no wall or door between them. In a Dubai villa or apartment it works when three things are settled before the wall comes down: how cooking smells leave the room, whether every counter keeps 1.2 m of clear floor in front of it, and who has to approve taking the wall out.
This guide covers the layouts, the Dubai Building Code figures that apply to them, the ventilation rule that changes once a kitchen is no longer enclosed, and what to decide before a partner contractor visits. Dubai Renovations passes your enquiry to a partner contractor, who quotes, signs the contract with you and does the work.
What is an open kitchen?
A kitchen with no wall or door separating it from the room next to it. Fully open means the cabinets, hob and sink share one space with the sofa or the dining table. Semi-open keeps something between them: a peninsula, a glass screen, or sliding doors that stay open most of the day and close when someone is frying.
The Dubai Building Code draws the same line. Its minimum room sizes name an enclosed kitchen, at least 5.4 m² of net area and 1.8 m across, in Table K.2 for villas and Table B.3 for other residential buildings. A studio flat is open by definition: Table B.3 sets 21 m² as the minimum for a residential studio, and that figure includes the kitchen and the bathroom.
| Layout | What it is | What it asks of the room | Suits |
|---|---|---|---|
| Single wall, open to the living room | One run of cabinets, hob and sink along a wall, nothing in front of it | 1.2 m of clear floor in front of the run; the hood and duct on that wall | Apartments and narrow rooms where an island would block the walkway |
| L-shape with an island | Two runs meeting at a corner, plus a free-standing island | 1.2 m between the island and each facing run; drains and power under the floor if the island has a sink or hob | Villas and larger apartments with floor to spare |
| Galley opened with a peninsula | A wall on one side of a galley replaced by a counter joined to the run | The wall's structural role checked first; 1.2 m kept between the two counters | A closed kitchen that sits beside the dining room |
| Semi-open with a glass screen or sliding doors | Open most of the time, closable during heavy cooking | A track or frame in the opening; the hood still sized for the whole space | Households that fry or grill most days |
Is an open kitchen a good idea?
It is when the extraction is designed for it. Removing the wall brings the garden or the window light into the kitchen, puts the cook in the same room as everyone else, and turns two small rooms into one that feels larger.
It also has costs. Frying and grilling smells reach the sofa and the curtains. The dishwasher and the hood run in the room where people are watching television. The wall that came out was carrying wall cabinets, so storage has to go somewhere else: tall units, a pantry, or deeper drawers in the island. And the kitchen is on show all the time, so what sits on the worktop is part of the living room.
A villa has one option an apartment does not. Part K of the Dubai Building Code lists external kitchens among the uses of an annex, next to garages, housekeeper's rooms and a majlis, and allows an annex to be built without a setback from the plot boundary. Beside a detached villa it has to stand at least 1.5 m from the main building; a townhouse annex can be attached. That makes it possible to keep the heavy cooking in a separate kitchen and use the open one for everything else. An annex is added built area, so it needs community approval and a permit before anything else, and the villa extension page covers what the code allows.
How do you stop cooking smells spreading from an open kitchen?
With a hood that sends the air outside. Part K of the Dubai Building Code, clause K.10.1.8.4, says a domestic range hood that discharges out of the dwelling must use a sheet metal duct of galvanised steel, stainless steel, aluminium or copper, with smooth inner walls, airtight joints and a backdraft damper. Part H, clause H.4.12.14, repeats the rule for apartments and other buildings.
A recirculating hood is allowed with conditions. The same clauses say a ductless hood does not have to discharge outdoors when it is installed to the manufacturer's instructions and the space has mechanical ventilation from another source. It filters grease and odour and returns the air to the room, which in an open plan means the living room.
An open window does not count. Clause K.10.1.7 permits natural ventilation through windows and doors but says it shall not be relied upon to provide ventilation. Clause K.10.1.8.1 requires a local exhaust system in every kitchen, sized to the minimum airflow in ASHRAE 62.2-2019, the ventilation standard the code names.
ASHRAE 62.2 is where an open kitchen is treated differently. The California Energy Commission's compliance manual quotes the 2016 edition: an enclosed kitchen can meet the rule with a vented range hood of at least 50 L/s, another exhaust fan of at least 150 L/s, or continuous extraction at five air changes an hour. A nonenclosed kitchen loses the continuous option and must have extraction that runs on demand: a vented range hood of at least 50 L/s, or another fan of at least 150 L/s. The Dubai Building Code names the 2019 edition, so the partner's mechanical engineer confirms the figure against it.
Those are minimums. CUBRO, a Spanish kitchen maker, recommends at least 600 m³ an hour of extraction for a kitchen open to the living room, and puts a quiet hood at about 50 to 60 dB on its middle speed, with anything above 65 dB tiring to live with. In an open plan the noise matters as much as the airflow, because the hood runs beside the sofa.
Where does the hood duct go in a Dubai villa?
Out on the downwind side. Clause K.10.1.6.4 of the Dubai Building Code says exhausts from kitchens and toilets shall discharge on the downwind or leeward side, placed so the air is not drawn back into the building and does not become a nuisance to the people inside, the neighbours or anyone walking past.
The same clause deals with Dubai's sand. Air drawn into a villa's ventilation system has to come through sand trap louvers sized for at least 1 m/s across the face, filtering 80% or more of coarse sand grains between 355 and 425 micrometres. The hood's outlet and the fresh air intake are different openings with different rules, and they must be kept apart so one does not feed the other.
An island hood needs its duct run through the ceiling to reach an outside wall. That usually means a bulkhead or a lowered ceiling, and the code measures clear height to the underside of any ceiling or suspended element. Table K.3 sets 2.7 m for living spaces and 2.3 m for other spaces, so a bulkhead that crosses into the living area has to leave 2.7 m of clear height beneath it.
In an apartment the duct route is a building question. Getting the air outside can mean a new opening in the facade or a connection to a shared shaft, and Dubai Law No. 6 of 2019, Article 39, requires the approval of the master developer, the Dubai Land Department and the competent authority before any substantial alteration to a unit's structure or external appearance. Building management will tell you what the tower already allows.
How much space does a kitchen island need?
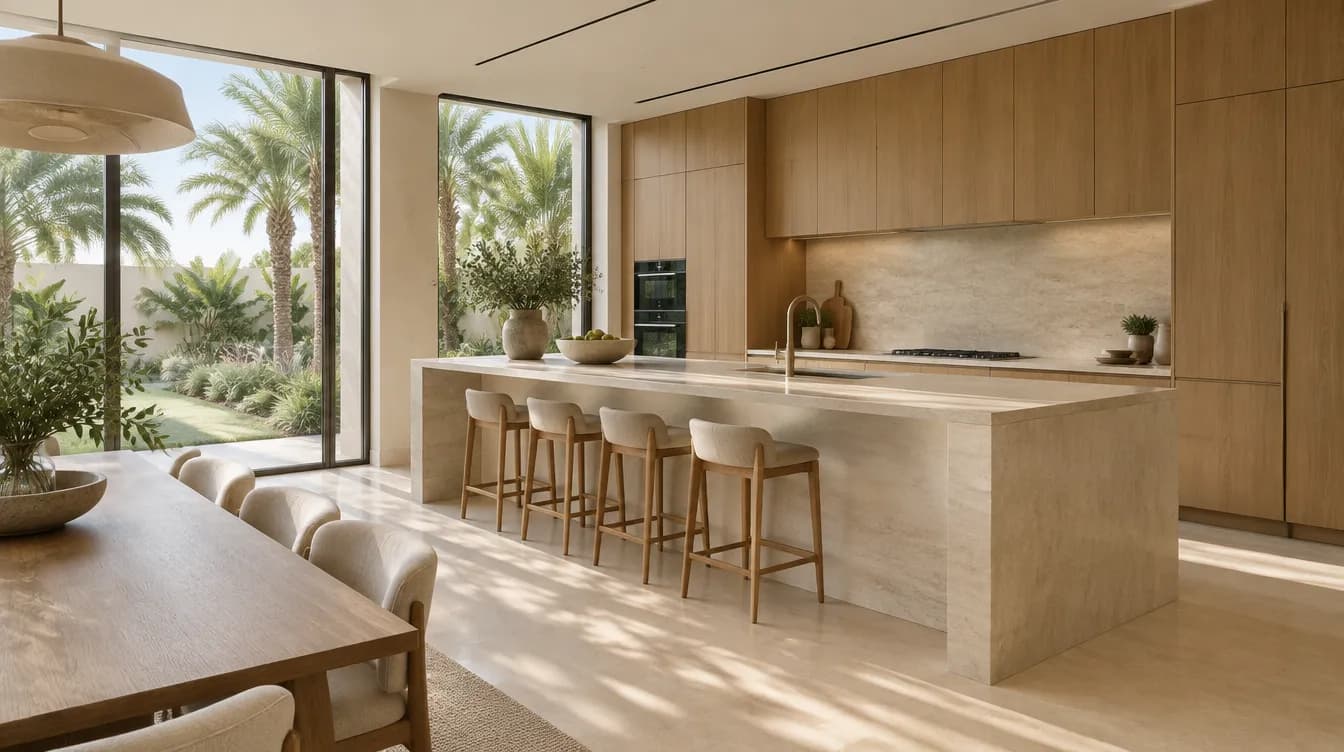
At least 1.2 m of clear floor on every working side. The Dubai Building Code sets 1.2 m as the minimum manoeuvring space between kitchen counters, or in front of a single-sided counter, in clause K.5.3 for villas and B.5.2 for other residential buildings. The code sets no size for the island itself, so the island is what is left once 1.2 m is kept on each side that faces another counter.
What goes on the island decides the work under it. A prep-only island needs power. Add a sink and it needs a water supply and a gravity drain under the floor to the nearest stack. Add a hob and it needs its own circuit, a hood above it and a duct route out of the building.
The electrical rules make an island with both a sink and a hob crowded. Part K allows no socket within 300 mm of the edge of the sink and no socket or accessory above a gas or electric hob, and mounts kitchen sockets 150 mm above the worktop. Every stationary cooking appliance needs its own cooker control switch, separate from the appliance and, in the code's figure, within 2 m of it. Switches are kept 2 m from a tap or sink where possible, with insulated cord-operated ceiling switches where the room cannot allow it.
The kitchen renovation page lists the rest of the code's kitchen rules, including the drainage fittings a moved sink needs.
Can an open kitchen have a gas hob?
Only where the gas supply is allowed, and in a villa that means no bottle in the kitchen. Clause K.9.4 of the Dubai Building Code says LPG cylinders are not permitted indoors except where there is no other option and Dubai Civil Defence permits it, and then the installation must follow Table 11.2 in Chapter 11 of the UAE Fire and Life Safety Code. Part G, clause G.8, sends LPG installations in other buildings to the same chapter.
Moving a gas hob to an island is gas work on top of the drainage and the duct. If your hob already runs on a piped supply, keep it where it is unless the partner confirms the change is allowed. An induction hob removes the gas question and adds an electrical one: its own circuit and its own cooker control switch.
Can you remove the wall between the kitchen and the living room?
Often, with approvals, and the first question is whether the wall carries load. A partition can come out as interior work. A structural wall needs drawings and a permit from the authority for your plot: Dubai Development Authority says that where a fit-out adds structural elements, the request becomes a building modification rather than a fit-out permit, and in its areas the contractor applies for fit-out works with a NOC from the building owner.
Approval from the community or the building comes as well. Emaar Community Management tells owners in Emirates Living that any alteration to the villa needs its approval, applied for through Home Modifications on the community portal. In an apartment building, management issues the NOC. If you rent, Article 19 of Dubai Law No. 26 of 2007 says the tenant may make no changes unless the landlord permits it and the licences are obtained. The guide to renovation approvals in Dubai sets out who approves what, and who applies.
How long does opening up a kitchen take?
Longer than a same-layout refit, because the plumbing, power and extraction move. Bestimate, a Dubai quote-comparison platform, puts a full kitchen remodel with layout, plumbing and electrical changes at 8 to 14 weeks, against 4 to 6 weeks for a standard renovation that keeps the layout. Approval time comes on top of both. The kitchen renovation cost guide carries the price ranges Bestimate publishes for each of those scopes.
What to decide before a partner contractor visits
Settle these before the visit. Each partner then prices the same kitchen, and two quotes can be compared line by line.
- Which wall comes out, and a photo of it from both sides, with any ceiling beam above it in the frame.
- What the island is for: preparation only, a sink, or the hob.
- Gas or induction, and whether the hob stays where it is.
- Ducted hood or recirculating, and where an outside wall or shaft sits relative to the hob.
- Where the lost wall cabinets go: a pantry, tall units, or the island.
- Whether you want a glass screen or sliding doors to close the kitchen during heavy cooking.
Questions
Is a recirculating hood enough for an open kitchen?
It is allowed where it is installed to the manufacturer's instructions and the space has mechanical ventilation from another source, under clause K.10.1.8.4 of the Dubai Building Code. It returns filtered air to the room, so in an open plan a ducted hood is the one that takes the smell out of the living room.
Does an open kitchen change the air conditioning?
It changes the space the air conditioning serves. Clause K.10.1.6.1 of the Dubai Building Code asks for space pressurisation designed to ASHRAE 62.2 to limit moisture and contaminant transfer between adjacent spaces, and a kitchen with no wall is now part of the living room's air. The partner's mechanical engineer checks the system against the new layout.
How wide should the walkway be around a kitchen island?
At least 1.2 m between the island and any facing counter, which is the Dubai Building Code's minimum manoeuvring space in a kitchen. Measure it from the finished face of each counter, handles included.
Can I open up the kitchen in a rented apartment?
Only with the landlord's permission and the licences the work needs, under Article 19 of Dubai Law No. 26 of 2007. Get the landlord's agreement in writing before building management sees an application.
Does a studio apartment count as having an open kitchen?
Yes. The Dubai Building Code sets 21 m² as the minimum for a residential studio, and that area includes the kitchen and the bathroom, so the kitchen shares the one room by design.
Does Dubai Renovations design kitchens?
No. It writes the brief from your enquiry and passes it to a partner contractor, who visits, measures, quotes in writing and signs the contract with you. Where the work needs drawings for an approval, the consultant or contractor on the job prepares them.