
Guide, updated 16 November 2026
Walk-in closet in Dubai
A walk-in closet in Dubai is usually carved out of a bedroom, a spare room or the housekeeper's room during a renovation. Check four things before the joinery: the room left behind still meets the Dubai Building Code, the aisle is wide enough, the closet keeps its AC, and any new wall has its approval.
Dubai Renovations does not build closets and does not sign contracts. A partner contractor visits, measures, quotes in writing and signs the contract with you.
How much does a walk-in closet cost in Dubai?
Wasleen, a Dubai fit-out and joinery company, puts a fully bespoke walk-in closet at AED 15,000 to over AED 60,000 for the whole room, and its 2026 table prices closet joinery at AED 1,500 to 6,500 per linear metre, by style. Those figures cover the joinery. A new wall, AC changes, the ceiling and VAT are other lines in the quote.
On this page
- What is a walk-in closet?
- Why the bedroom you take space from sets the limit
- How much space does a walk-in closet need?
- Keeping the closet cool and dry
- Lighting a room with no window
- When does a walk-in closet need approval?
- Which boards suit a Dubai closet?
- How a walk-in closet is measured, made and fitted
- What a walk-in closet quote should list
- Questions
What is a walk-in closet?
A room you step into, lined with hanging rails, shelves and drawers, rather than a wardrobe built along a bedroom wall. Some people call it a dressing room or a walk-in wardrobe. In a villa renovation in Dubai it is often one item in a bigger scope, because it moves a wall, the AC and the lights at the same time.
The Dubai Building Code does not treat it as living space. Its Part K definitions list closets with bathrooms, halls and storage as spaces that are not habitable. So the closet carries none of the bedroom's rules on size or windows, and the bedroom keeps all of them.
The space usually comes from one of four places:
- Part of the main bedroom, behind a new partition
- A spare bedroom next door, joined through a new opening
- The housekeeper's room, where the plan places it near the main bedroom
- A passage between the bedroom and its en-suite, fitted out on both sides
Why the bedroom you take space from sets the limit
Table K.2 of the Dubai Building Code sets minimum room sizes for villas. A bedroom needs a net area of at least 10.5 m² and at least 3 m in length and width. A housekeeper's room needs 5.5 m² and 2.1 m. The code's net area leaves out closets, so the closet you build does not count toward the bedroom's 10.5 m².
Daylight follows the bedroom too. Clause K.5.4.2.1 asks villa bedrooms for windows with net glazing of at least 10% of the floor area, and daylight of at least 150 lux. A housekeeper's room needs 8%. A partition that puts the window on the closet side, or most of the glass, can take the bedroom below that 10%.
| Bedroom before | Bedroom after | Against Table K.2 |
|---|---|---|
| 4.0 m by 6.0 m, 24 m² | 4.0 m by 3.7 m, about 14.8 m² | Above 10.5 m² and 3 m on both sides |
| 4.0 m by 4.5 m, 18 m² | 4.0 m by 2.2 m, about 8.8 m² | Below both minimums: take a narrower closet or another room |
Measure the bedroom that will be left, not the closet, before anything is drawn.
How much space does a walk-in closet need?
No standard fixes the inside of a closet, so these are conventions, and Make Bespoke, a UK joinery maker, says so on its dimensions sheet. A hanger is about 400 to 450 mm wide, so hanging space needs about 600 mm of clear depth. Its working minimum for the aisle between runs is 1,000 mm, and 1,200 mm where two people pass.
Add the runs and the aisle to get the room width. Sliding doors add 50 to 100 mm of depth for the tracks. Check the aisle with a drawer pulled out, because a gap that works with everything shut can fail when a drawer is open.
| Layout | Clear width needed | With a 1,200 mm aisle |
|---|---|---|
| Storage on one wall | 1,600 mm | 1,800 mm |
| Storage on two facing walls (galley) | 2,200 mm | 2,400 mm |
| Two walls and a 600 mm island | 3,800 mm | 4,200 mm |
Make Bespoke keeps 900 to 1,000 mm clear on every side of an island, so settle the island depth first.
Keeping the closet cool and dry
A closet behind a partition can lose the air the bedroom had. Part K asks villa AC to hold 22.5 to 25.5 °C and 30% to 60% relative humidity for 95% of the year (K.10.1.4, Table K.57). A closed room with no supply and no way for air to leave drifts away from that.
K.10.1.6.1 asks for space pressurisation, through return, transfer or exhaust air, to reduce moisture moving between adjacent spaces and the condensation and mould that follow. For a closet, ask the partner which it gets: its own supply diffuser and a return, or a transfer grille or door gap to the bedroom.
An en-suite next door matters most. Wasleen, which builds closets in the UAE, names shower humidity from adjoining master bathrooms as the reason it specifies moisture-resistant boards. Keep a door between the shower and the clothes, and check the bathroom's extract fan works before the closet goes in.
Lighting a room with no window
Most closets have no window, and the code does not ask for one: Part K's window rule names bedrooms, living rooms and kitchens. So the light is all electric, and it is planned with the ceiling.
- Ceiling height: a closet counts as "any other space" in Table K.3, so it keeps at least 2.3 m clear under any bulkhead or soffit; the bedroom keeps 2.7 m
- Shelf and rail lights: their cable runs go in before the gypsum boards and the joinery close them off
- Switching: Part K requires occupancy sensors in corridors and bathrooms (K.10.1.10.3); in a closet a door switch or sensor is your choice
- Drivers and transformers: ask where they sit, and keep them reachable once the joinery is fitted
Lights inside the joinery are fixed when the cabinets are made, so decide them at the drawing stage.
When does a walk-in closet need approval?
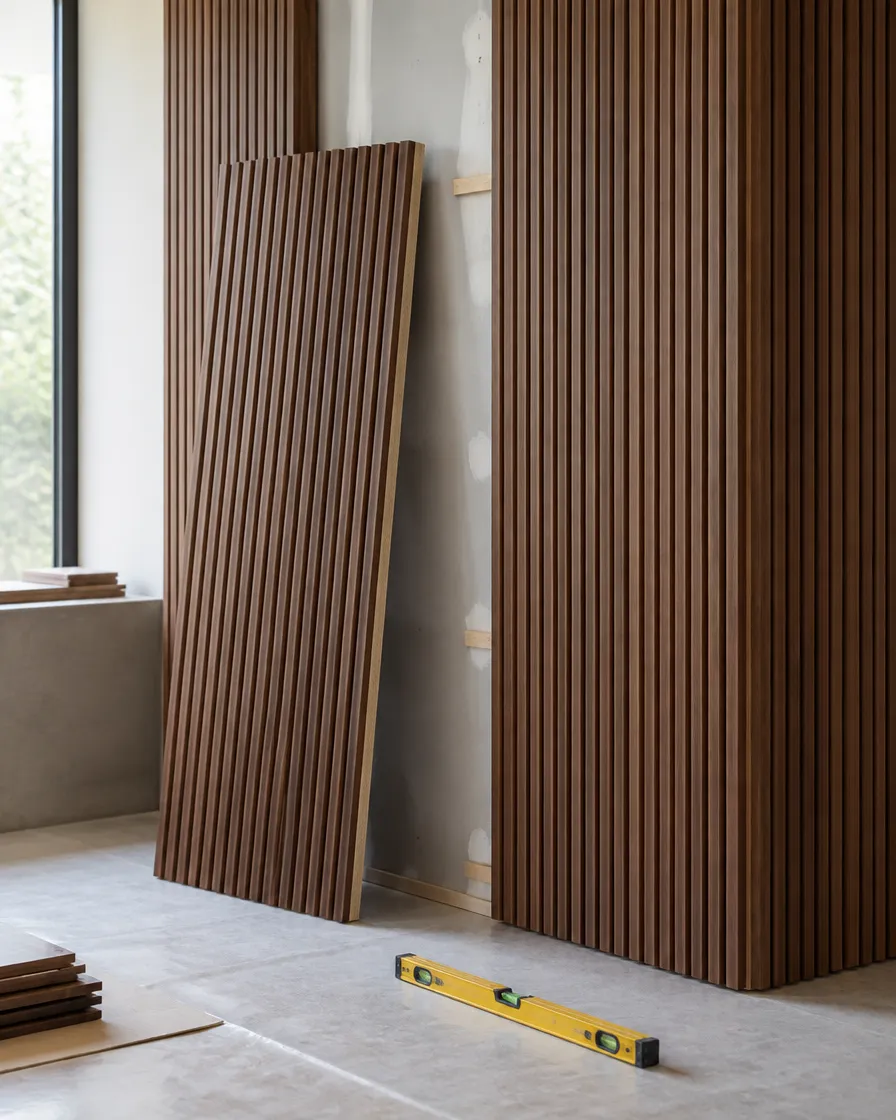
It depends on whether the walls move. The Dubai Building Code calls a change to linings or finishes with no reconfiguration of internal spaces a renovation. A new partition, a closed doorway or a new opening reconfigures the spaces, and the code calls a change to a building element a modification.
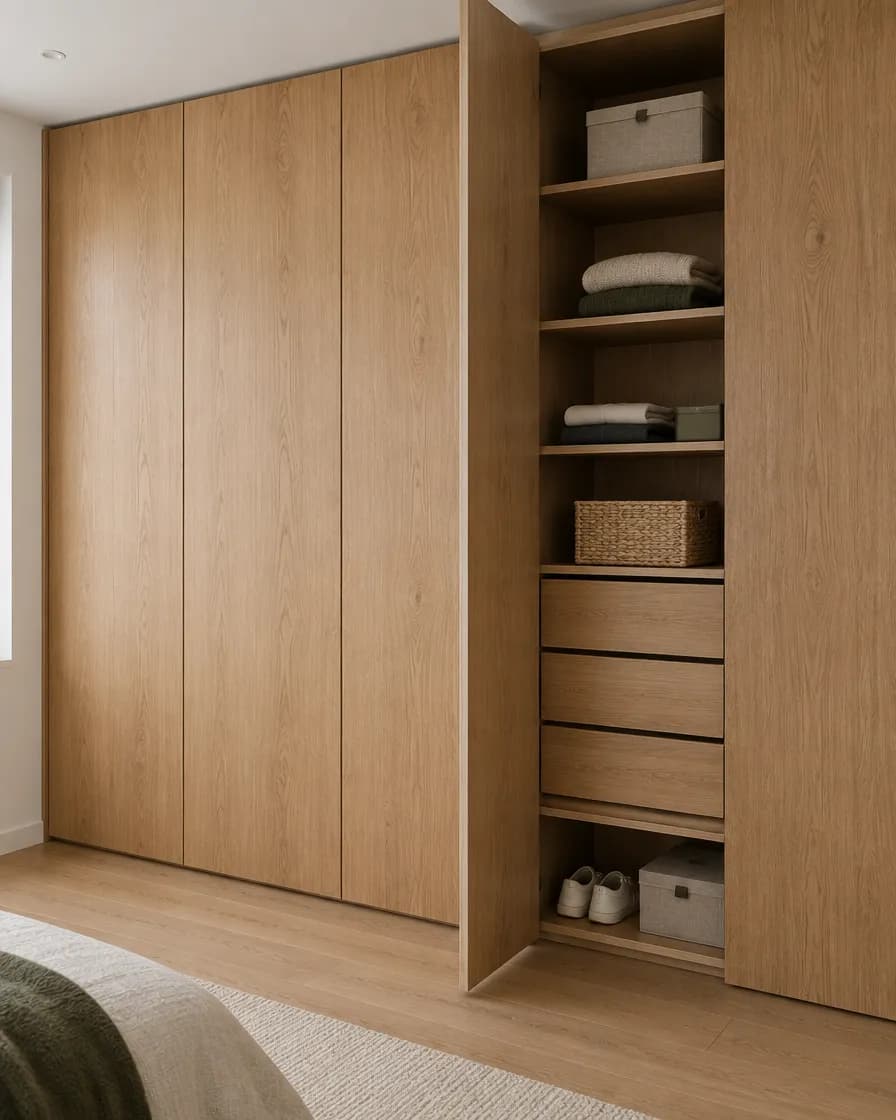
Fitted joinery in an existing room is the light end. The interior renovation page classes joinery as a renovation where no space is reconfigured, and it still goes on the building or community application.
Moving a wall is the heavy end, and the route depends on your community and on the authority for your plot. The guide to renovation approvals in Dubai shows who approves what and who applies. Wait for the approval in writing before anything is taken down.
Which boards suit a Dubai closet?
Dry-grade board is enough for a closet that stays air-conditioned. Alfa Wood's MDF data sheet puts standard MDF in dry conditions, where relative humidity goes above 65% for no more than a few weeks a year, and its humid grade, MDF.H, at up to 85%.
Two cases push a closet toward the humid grade: an en-suite next door, and a villa closed up with the AC off over the summer. Wasleen specifies moisture-resistant MDF for closet carcasses and shelves, and warns that wide shelves cut from particleboard or thin MDF without a central support bow under weight.
The guide to kitchen cabinets in Dubai sets out the board grades and the makers' test data in full. The same questions apply to a closet.
How a walk-in closet is measured, made and fitted
On a Dubai Renovations enquiry, a partner contractor visits and measures before quoting in writing. Wardrobes and other joinery are built after the site is measured and go in near the end, once ceilings, flooring and paint are done. Wasleen gives 4 to 6 weeks to make a closet in its UAE factory once the design and materials are final, then 4 to 7 days on site.
- Approval for any wall, opening or AC change
- Partition, electrics and AC changes
- Ceiling, flooring and paint
- Final measure and joinery drawings for you to approve
- Joinery made, then fitted, with lights connected and doors aligned
The closet is one of the last rooms finished, so plan where the clothes go in the meantime.
What a walk-in closet quote should list
The villa renovation cost in Dubai guide covers the whole budget. For the closet, a quote you can compare names each line below or says it is excluded.
Check who you are signing with as well: the guide to checking a renovation contractor in Dubai covers the licence and register search.
- A drawing with the layout, the aisle width and the bedroom's remaining size
- The board type for carcasses and shelves, and shelf supports on wide spans
- Doors: open, hinged, sliding or glass, with the finish named
- Hinge and runner maker and model, and the island if there is one
- Lights, drivers, switches or sensors, and where each sits
- The AC change: a supply, a return or a transfer path
- The partition or opening, its finishes and the approval, with who applies
- Whether VAT is included: the UAE has charged it at a standard rate of 5% since 1 January 2018
Published prices and their sources
| Item | Published range | Source |
|---|---|---|
| Fully bespoke walk-in closet, whole room | AED 15,000 to 60,000+ | Wasleen, the whole room's custom joinery, scaling with linear metres, core material, finish and any central island; Wasleen's FAQ, "How much does a custom walk-in closet cost in Dubai?", accessed 2026-11-16 |
| Open shelving, no doors (moisture-resistant MDF or melamine) | AED 1,500 to 2,200 per linear metre | Wasleen, basic hanging and drawers; Wasleen's 2026 walk-in closet cost table, priced per linear metre of joinery; the final cost moves with ceiling height, drawer complexity and veneer, accessed 2026-11-16 |
| Open shelving with LED lighting (veneer or high-density MDF) | AED 2,500 to 3,800 per linear metre | Wasleen, integrated lighting; Wasleen's 2026 walk-in closet cost table, priced per linear metre of joinery; the final cost moves with ceiling height, drawer complexity and veneer, accessed 2026-11-16 |
| Closed, with PU-painted doors (moisture-resistant MDF) | AED 3,200 to 4,800 per linear metre | Wasleen, soft-close hinges; Wasleen's 2026 walk-in closet cost table, priced per linear metre of joinery; the final cost moves with ceiling height, drawer complexity and veneer, accessed 2026-11-16 |
| Tinted glass and aluminium doors | AED 4,500 to 6,500 per linear metre | Wasleen, LED and premium tracks; Wasleen's 2026 walk-in closet cost table, priced per linear metre of joinery; the final cost moves with ceiling height, drawer complexity and veneer, accessed 2026-11-16 |
| Central island | AED 8,000 to 15,000 per island | Wasleen, the island as a total, solid wood or moisture-resistant MDF; Wasleen's 2026 walk-in closet cost table, accessed 2026-11-16 |
Questions
How much space do you need for a walk-in closet?
About 1.6 m of clear width for storage on one wall, 2.2 m for storage on two facing walls, and 3.8 m with a central island. Those are Make Bespoke's conventions for 600 mm deep runs and a 1 m aisle. In a Dubai villa, also check that the bedroom left behind keeps 10.5 m² and 3 m each way.
What defines a walk-in closet?
Enough floor inside the storage to walk in and stand while you dress, with hanging, shelves and drawers around you. The Dubai Building Code groups closets with storage and halls as spaces that are not habitable.
What is a walk-in closet called now?
Often a dressing room or a walk-in wardrobe. The three names describe the same room.
Does a walk-in wardrobe need a door?
Part K of the Dubai Building Code sets no door rule for closets. A door keeps out dust and bedroom light, but a closed closet still needs a way for air to move, such as a supply and return, a transfer grille or a door gap, so it does not trap warm, damp air.
What is the best layout for a walk-in closet?
The one your room width allows. Make Bespoke draws three: storage on one wall for a narrow room, a galley on two facing walls at about 2.2 m, and two walls with a central island at about 3.8 m.
Can you turn a spare bedroom into a walk-in closet?
Yes, and it keeps the main bedroom whole. It usually needs a new opening between the rooms, which reconfigures the spaces, so it goes through the approval route for your community before work starts.
How long does a walk-in closet take to make?
Wasleen gives 4 to 6 weeks of factory time once the design and materials are final, plus 4 to 7 days on site. Any wall, AC or ceiling work comes before that.