
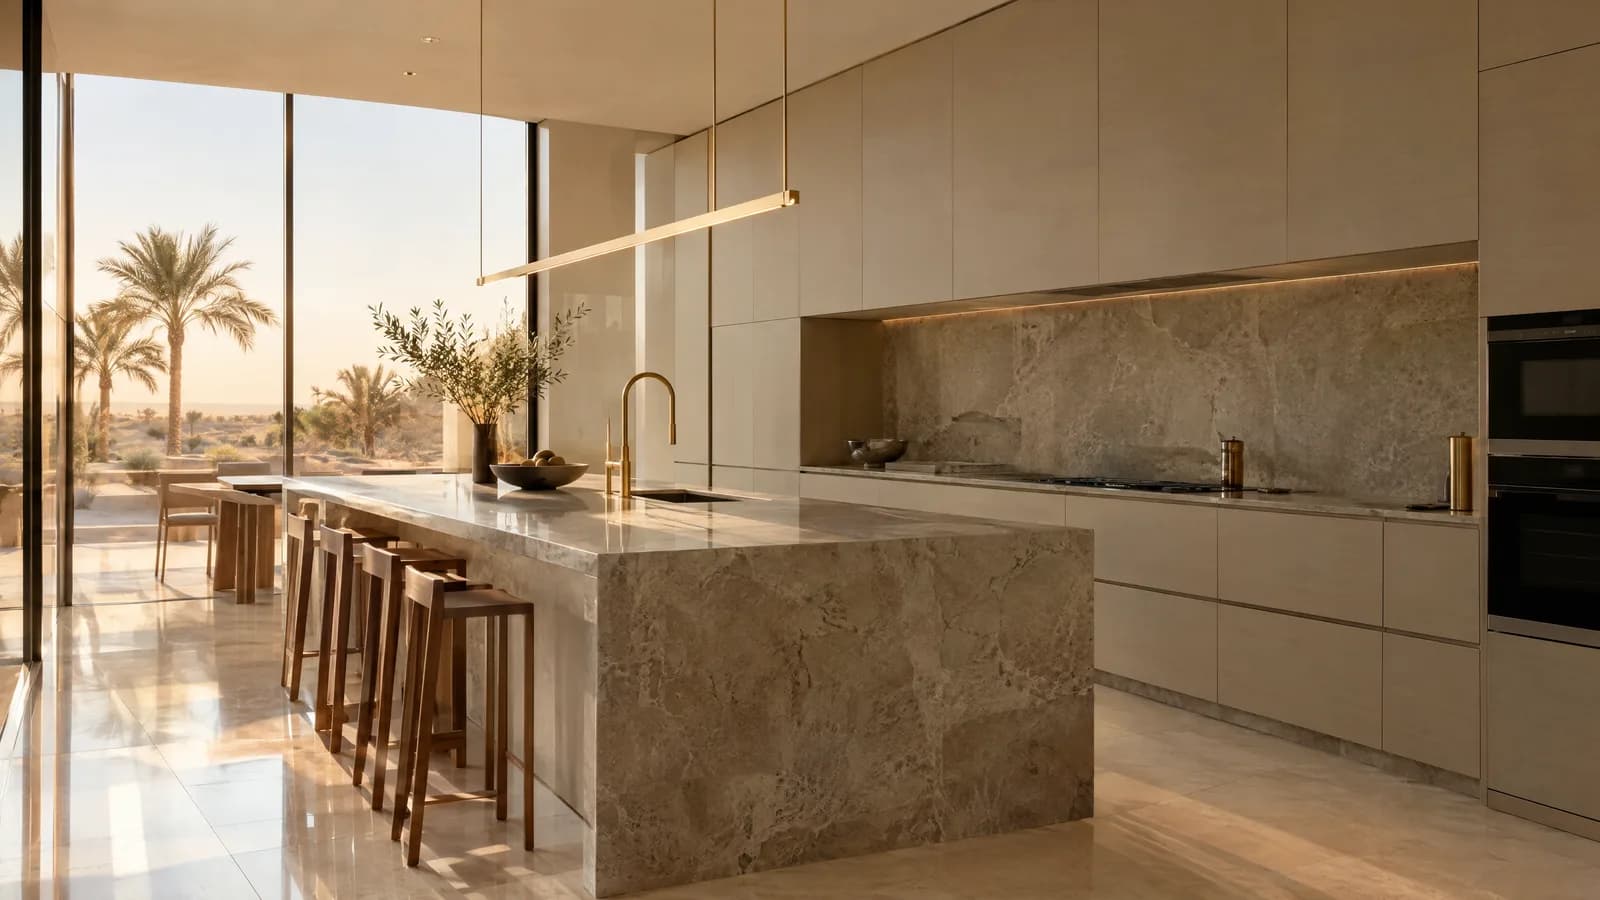
Guide, updated 5 November 2026
Kitchen design in Dubai
Kitchen design in Dubai fixes the layout, the storage and the place of every sink, hob, hood, fridge, gas line and AC unit before anyone prices the work. Settle it first and every contractor quotes the same kitchen. The Dubai Building Code, your building or community, and the heat and humidity decide part of the drawing for you.
Dubai Renovations does not design kitchens or sign contracts. A partner contractor visits, measures, quotes in writing and signs the contract with you.
On this page
- What does a kitchen design decide?
- Why design the kitchen before it is quoted?
- How do you choose a kitchen layout for your room?
- How much counter space should you leave beside the sink?
- Open, closed or a servery: which suits heavy cooking?
- Where should the hob, hood and gas go?
- Where does the air conditioning go in a kitchen?
- Which Dubai Building Code rules limit a villa kitchen plan?
- What does Dubai's climate mean for kitchen finishes?
- How to brief a kitchen design before the visit
- Questions
What does a kitchen design decide?
Everything the joiner, the plumber and the electrician build to. The build that follows, its approvals and what the written quote must list are on the kitchen renovation in Dubai page.
The National Kitchen & Bath Association's Planning Guidelines, 5th edition (2026), start from the kitchen's work centers, where its equipment and tasks sit, then set guidelines for the route between them and the landing space beside each.
For a renovation, the design settles:
- The layout: which walls carry the cabinet runs, and whether there is an island or a peninsula
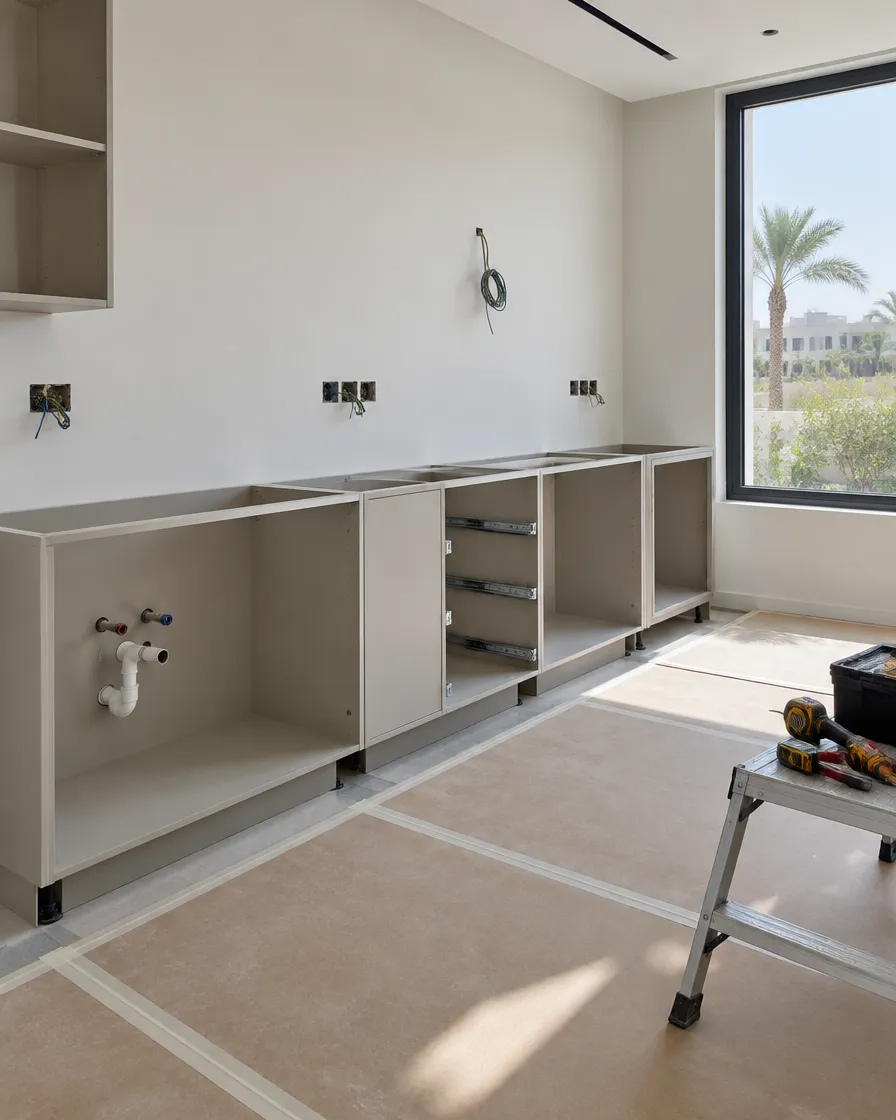
- Where the sink, hob, oven, fridge and dishwasher sit, and so where water, drains, gas and power have to reach
- The hood: ducted to an outside wall or recirculating, and the route of its duct
- Storage: tall units, a pantry and deep drawers
- The appliance models, because they fix cabinet widths and circuit sizes
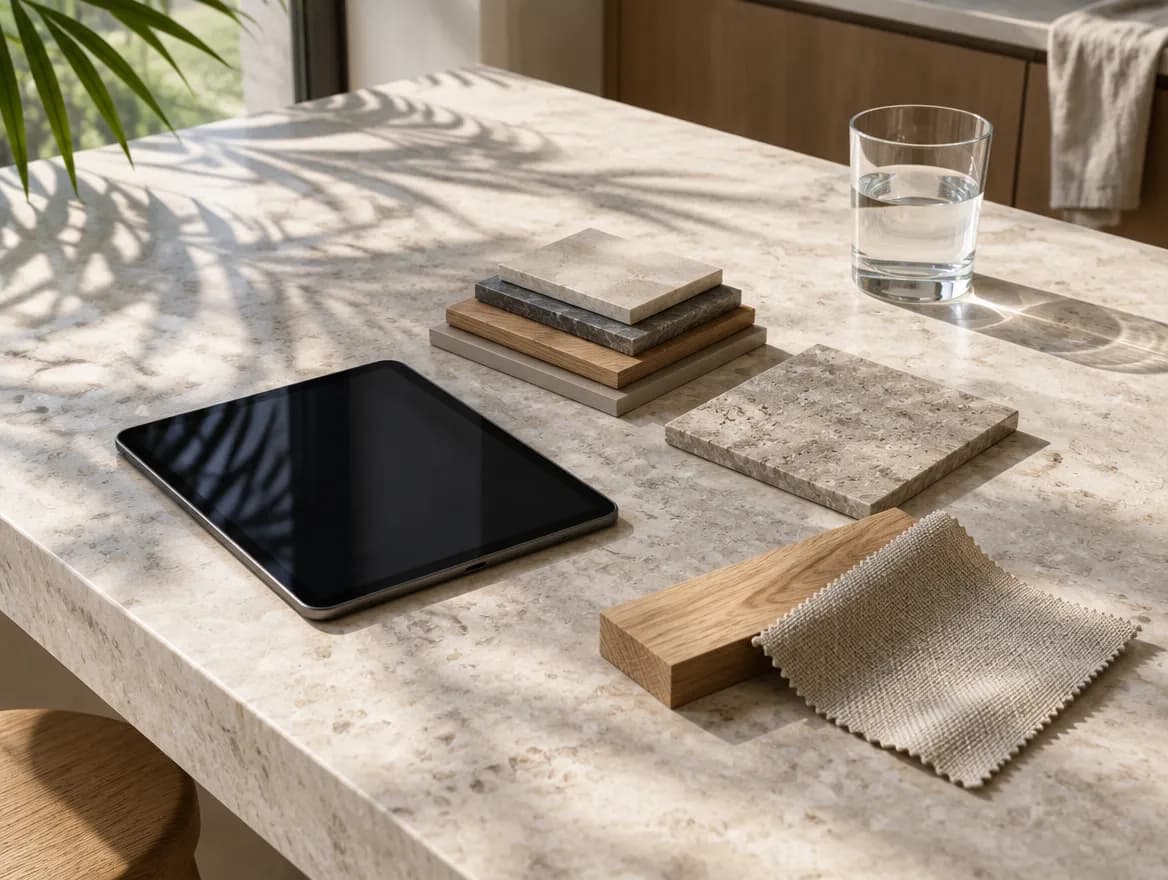
- Worktop, splashback, cabinet faces and floor
Why design the kitchen before it is quoted?
Because a quote prices a drawing. Ask two contractors for a new kitchen and they will price two different kitchens, with totals that cannot be compared. Give them the same plan, appliance list and finishes and the quotes line up row by row. The kitchen renovation cost guide shows how far published ranges move between a refit and a full remodel.
Moving things costs more than changing finishes. Keep the sink, hob and dishwasher where they are and the job is mostly joinery. Move one and it becomes drainage, power and often an approval. Bestimate, a Dubai quote-comparison platform, puts a full remodel with layout changes at 8 to 14 weeks, against 4 to 6 weeks for a standard renovation that keeps the same layout.
How do you choose a kitchen layout for your room?
Start from the room's shape and its doors, not from a photo of someone else's kitchen. Five common layouts suit different rooms:
- Single wall: one run of cabinets, for a narrow room or a studio where nothing can stand in front of the counter
- Galley: two facing runs, for a long room with a door at one or both ends
- L-shape: two runs on adjoining walls, which leaves the rest of the floor free for a table
- U-shape: counters on three walls, for a closed kitchen that is close to square
- Island or peninsula: a single run or an L plus a freestanding or attached counter, for a room with floor to spare
How much counter space should you leave beside the sink?
Enough to put things down. Correction 4 in NKBA's 2026 errata redraws Figure 62 to show the landing area on one side of a kitchen sink as 610 by 455 mm (24 by 18 inches): clear counter for dishes going in and out. Leave clear counter beside the hob and the fridge door too, so a hot pan or a full shopping bag has somewhere to go.
Every layout also has to keep the clearance the Dubai Building Code sets between facing counters, which the kitchen renovation page lists with the code's other kitchen rules.
Then keep the route between the fridge, the sink and the hob short, with no through-traffic crossing it; NKBA gives that distance its own guideline, 3.1.4. Put the fridge at the end of a run and the sink between it and the hob, so food moves from storage to washing to cooking without doubling back.
Open, closed or a servery: which suits heavy cooking?
It depends on how much frying and grilling your kitchen does. An open plan puts those smells in the living room, and the open kitchen design guide covers the extraction that layout needs. A closed kitchen keeps them behind a door. A servery adds a pass-through counter or a hatch in the wall, so food reaches the dining room without the door standing open.
A villa has room to split the work: a closed back kitchen or an outdoor kitchen for heavy cooking, and a cleaner kitchen beside the living room. A second kitchen means a second set of drains, gas or power and extraction, so price both versions before you decide.
Where should the hob, hood and gas go?
Choose the hob and the hood together. Their installation instructions set how high the hood hangs above the hob, and clause K.10.1.8.4 of the Dubai Building Code allows a ductless hood only where it is installed to those instructions and the room has mechanical ventilation from another source.
A ducted hood needs a route to an outside wall, and clause K.10.1.6.4 sends kitchen exhaust out on the downwind side of the building. Put the hob where that route is short and straight; the open kitchen guide sets out the duct rules.
Gas narrows the choice. In a villa, clause K.9.4 does not permit LPG cylinders indoors except where there is no other option and Dubai Civil Defence permits it. On piped gas, keep the hob near where the supply arrives. An induction hob drops the gas question and needs a cooker control switch on its own circuit instead (K.9.1.13.4).
Where does the air conditioning go in a kitchen?
Part K of the Dubai Building Code designs a villa's rooms for 24 °C, plus or minus 1.5 °C, at 50% relative humidity, plus or minus 5% (Table K.56). It requires a heat load calculation for each air-conditioned space (K.10.1.3.4). An oven, a hob and a dishwasher add heat to that space, so a redesigned kitchen is a reason to have the partner's mechanical engineer check the existing unit.
Keep the supply grille from blowing across the hob, where it can push steam and smoke past the hood, and keep the indoor unit's condensate pipe out of the cabinets.
Plan its switch as well. In a villa, each room AC unit other than a window type gets a double-pole switch with a flex outlet mounted beside it, on its own final sub-circuit from the distribution board (K.9.1.13.7). Leave a place for it that the wall cabinets do not cover.
Which Dubai Building Code rules limit a villa kitchen plan?
A few Part K clauses decide the plan before any finish is chosen:
- Drains: thermoplastic drainage pipework shall not run through kitchens or kitchen food stores (K.10.3.2.6), so a bathroom planned above the kitchen needs a drain route that avoids it
- Telecom: the villa's consolidation cabinet, where the fibre and copper cabling meet, goes near the entrance and not inside the kitchen, pantry, washroom, laundry room or a bedroom (Table K.51). Find yours before a pantry is drawn round it
- Washing machine: if it moves into the kitchen, it needs its own final sub-circuit from the distribution board, a double-pole switch with a neon indicator and a flex outlet plate beside it (K.9.1.13.6)
- Power: the code notes that kitchen areas might need separate circuits (K.9.1.15.1), and a villa's load distribution schedules go to DEWA for approval (K.9.1.15.2). List every appliance with its rating so the electrician can size them
What does Dubai's climate mean for kitchen finishes?
Part K sets the climate a villa's electrical equipment has to work in: shade temperatures up to 48 °C, relative humidity up to 100%, and a note that heavy condensation and sandstorms also prevail (Table K.30). A kitchen that opens onto a terrace or a garden door lives closer to those figures than one deep inside an air-conditioned tower.
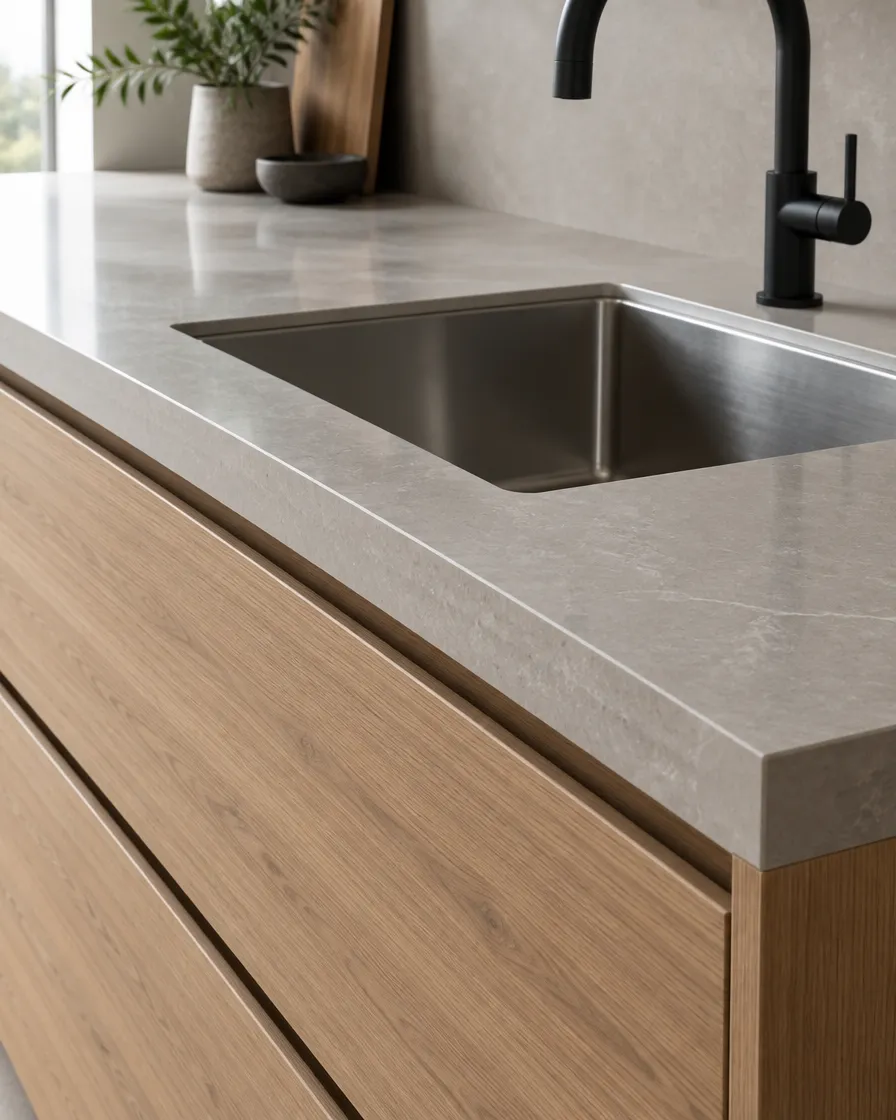
So ask for moisture-resistant cabinet boards and sealed edges beside the sink, the dishwasher and any outside door, and keep worktop joints away from the sink. Caesarstone, a quartz worktop maker, tells owners to always place hot cookware on a trivet or hot pad, which is worth a heat-proof spot beside the hob in the plan.
If the cabinets are sound and only the faces look tired, the kitchen wrapping guide covers re-covering them instead of redesigning.
How to brief a kitchen design before the visit
Send these with your enquiry, and the partner can draw and price the kitchen you have in mind rather than a guess. The guide to renovation approvals in Dubai shows who has to approve a layout change.
- Wall-to-wall measurements, the ceiling height, and where the windows, doors, drain, gas point and AC unit are
- Photos of every wall, the distribution board and the indoor AC unit
- How you cook: daily frying or grilling, whether a housekeeper cooks, how many people cook at once
- The appliance list, with models where you have chosen them
- What has to be stored: tall items, bulk shopping, small appliances that stay out
- Whether you own or rent, and your building's or community's renovation rules
Questions
Where do you start when designing a kitchen?
With the room, not the style. Measure it, mark the windows, doors, drain, gas point and AC unit, and list how you cook and what you store. The layout follows from those, and the finishes come last.
What are the 5 basic kitchen layouts?
Single wall, galley, L-shape, U-shape, and island or peninsula. The room's width and the position of its doors usually rule some out before taste does.
What is the kitchen work triangle?
The walking route between the sink, the hob and the fridge. NKBA's Planning Guidelines give the distance between work centers its own guideline, 3.1.4, and the aim is a short route that no through-traffic crosses.
Should the fridge be near the sink or the hob?
Near the sink, with the sink between it and the hob, so food moves from storage to washing to cooking without doubling back. Keep clear counter beside the fridge door for unloading.
How much does kitchen design cost in Dubai?
The fee belongs to whoever draws the kitchen: a designer, a kitchen company or the contractor. Ask each one whether drawings and 3D views are inside the kitchen price or a separate line. The kitchen renovation cost guide carries published ranges for the whole job.
Does Dubai Renovations design kitchens?
No. It takes your enquiry and writes the brief, and a partner contractor visits, measures, quotes in writing and signs the contract with you. Where an approval needs drawings, the consultant or contractor on the job prepares them.